Designing a Practical Guest Suite for Modern Suburban Living
Welcoming family and friends into a suburban home often highlights the delicate balance between shared hospitality and personal privacy. As household dynamics shift over time, creating a dedicated guest suite offers a comfortable environment for overnight visitors while maintaining daily household routines. A thoughtful layout ensures everyone feels welcome without disrupting the quiet rhythms of regular home life.
A well-planned suite serves multiple purposes throughout the changing seasons. Beyond accommodating out-of-town guests during holiday gatherings, the area can double as a quiet home workspace, a temporary recovery room, or a private haven for visiting relatives. Planning such an addition requires careful attention to traffic patterns, acoustic isolation, and comforting interior touches that make visitors feel genuinely relaxed.
Assessing Space and Everyday Household Needs
Before picking paint swatches or purchasing bedroom furniture, homeowners benefit from evaluating how the space will function across the entire calendar. A practical guest suite should meet the basic physical needs of visitors without sitting idle during quiet months when company is away. Understanding your primary usage helps shape realistic architectural priorities.
Consider who stays in your home most frequently. Older relatives often appreciate step-free pathways, wider interior doorways, and an en-suite layout free of awkward thresholds or slipping hazards. In contrast, friends visiting with young children may require durable surfaces, washable fabrics, and clear floor space suitable for portable cribs, strollers, or play mats.
Balancing dedicated guest amenities with everyday utility keeps the room valuable for the entire family. Incorporating built-in cabinetry, a compact writing desk, and versatile seating ensures that the space remains productive for personal reading or remote work during the weeks when no overnight company is expected.
Establishing Smart Layouts and Essential Boundaries
Layout decisions determine whether a guest suite feels like an organic part of the house or an awkward afterthought. Acoustic separation remains a major factor for both hosts and guests. Placing sound-dampening insulation within interior partition walls helps minimize noise transfer from active living rooms, laundry areas, and busy morning kitchens.
When a home addition or major structural renovation is required to build the room, careful architectural planning is essential. Homeowners must account for structural framing, window egress regulations, and plumbing routes before finalizing their blueprints. Reviewing comprehensive home construction guides such as Designwithdeb.com helps property owners understand structural considerations, space planning principles, and preparatory checklists before undertaking major residential building projects.
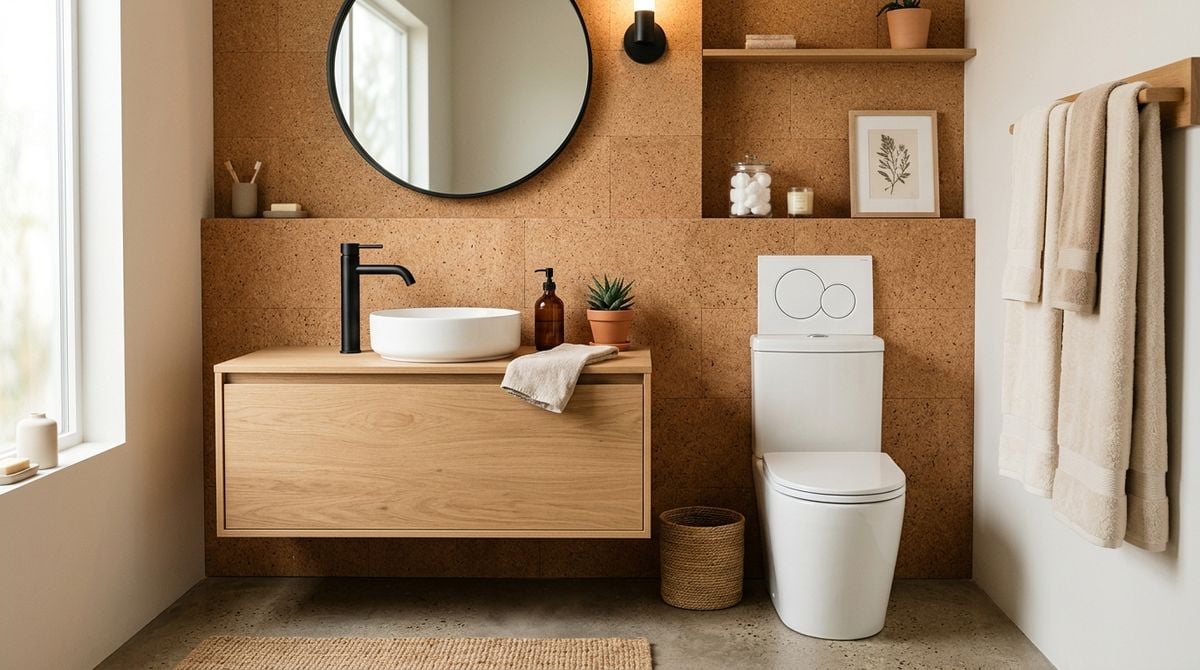
A dedicated en-suite bathroom adds significant convenience and personal dignity for overnight visitors. Even a modest three-piece bathroom containing a walk-in shower, a single vanity, and adequate towel storage eliminates the need for guests to navigate darkened hallways during the night. Placing the bathroom along an exterior wall also provides natural light and simple ventilation.
Choosing the Right Location in Your Floor Plan
Finding the best location for a guest suite depends heavily on your property footprint and daily living habits. Main-floor suites often provide superior accessibility, allowing guests to enter and exit without navigating stairwells, which is especially helpful for multi-generational families or visitors with limited physical mobility.
Second-floor rooms can offer quiet seclusion, particularly when placed near the rear of the house away from driveway activity and street noise. However, upper-level suites require careful consideration of morning foot traffic and shared bathroom access to ensure visitors maintain a sense of privacy and autonomy.
Unused lower levels also offer unique opportunities for private living quarters away from main common zones. Many homeowners achieve exceptional privacy by transforming an unfinished basement into a finished living space, creating a self-contained suite that buffers nighttime noise while remaining connected to the rest of the home.
Prioritizing Comfort, Utility, and Practical Amenities
True hospitality in a guest suite goes far beyond providing a supportive mattress. Thoughtful utility elements give visitors independence, allowing them to relax on their own schedule without having to ask their hosts for routine supplies or minor assistance throughout the day.
Providing straightforward self-service options transforms an ordinary spare bedroom into a welcoming retreat. Dedicated luggage racks, easily accessible power outlets, and a modest beverage station allow guests to wake up and begin their mornings at their own pace without feeling like an imposition.
To ensure visitors enjoy an effortless stay, consider integrating several functional elements into the room design:
- Dedicated luggage storage or a low bench to keep suitcases off the floor and bedding
- Bedside lighting controls paired with accessible charging points for mobile devices and reading lamps
- A compact morning station equipped with an electric kettle, drinking water, and clean mugs
- Simple climate controls or supplementary ceiling fans to manage room temperature independently
- Ample closet hanging space with sturdy wooden hangers and clear drawer storage for clothing
Temperature regulation deserves particular attention during the planning phase. Because personal sleeping preferences differ widely, providing extra breathable cotton blankets, washable duvet covers, and intuitive window treatments allows visitors to adjust warmth and light levels to their personal liking.
Refining the Ambience with Thoughtful Interior Decor
Once structural walls, plumbing fixtures, and essential furnishings are in place, intentional decorating brings character and comfort to the room. A cohesive decorative approach keeps the suite feeling serene rather than cluttered with mismatched household hand-me-downs.
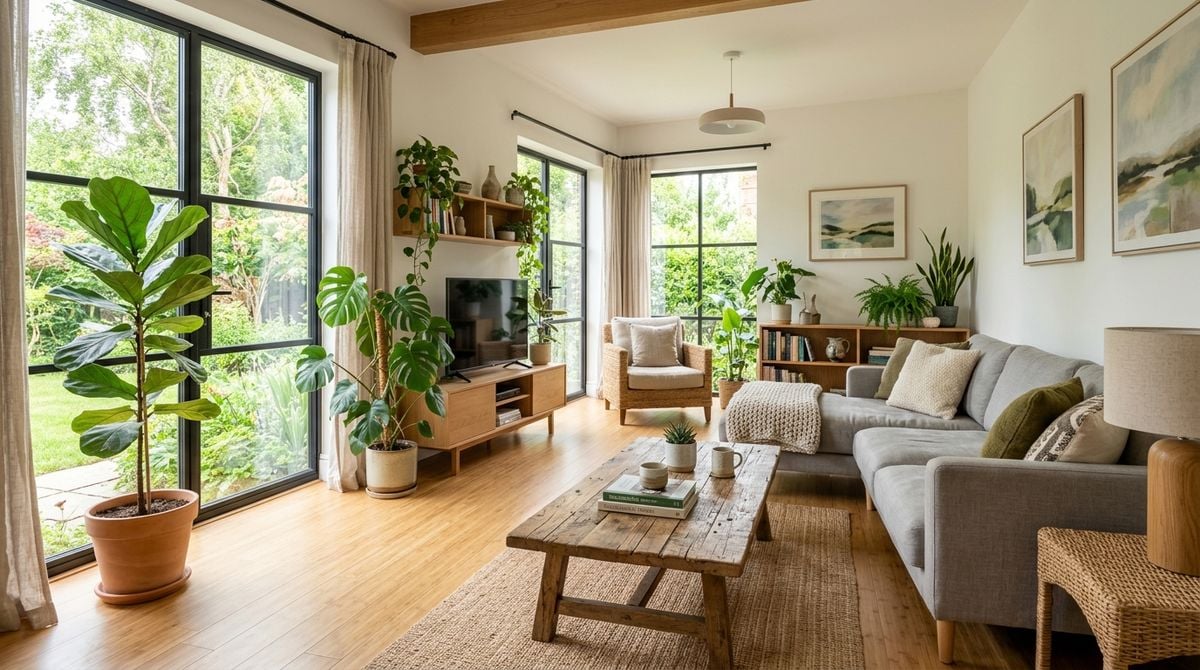
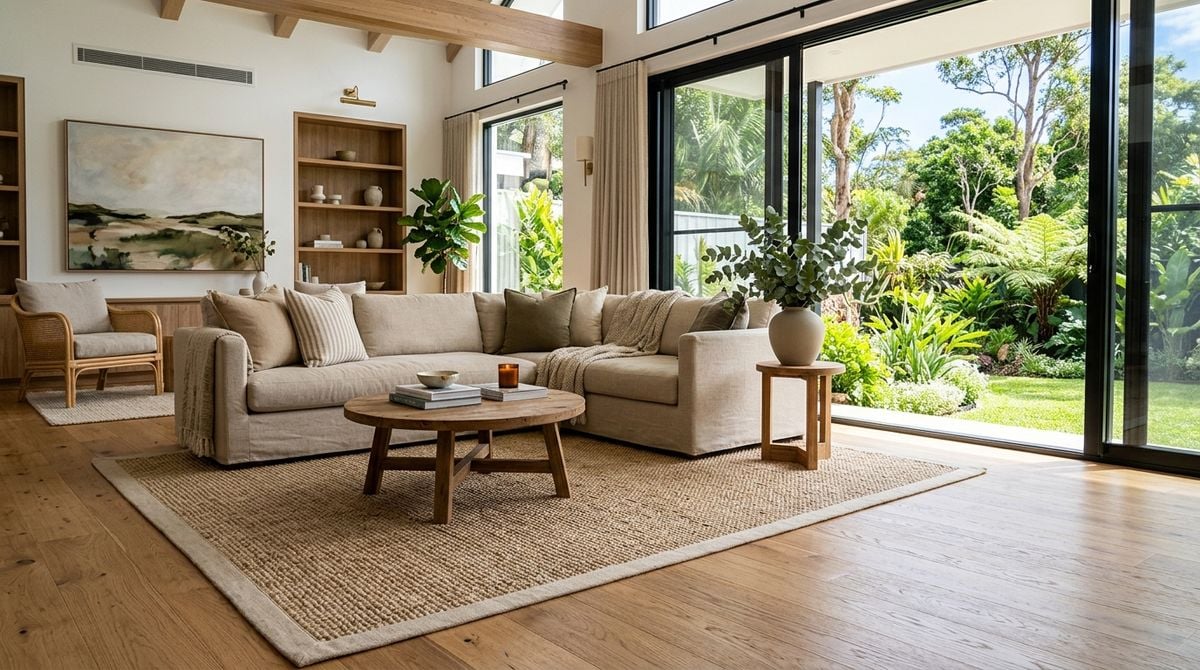
Soothing neutral palettes provide an inviting backdrop that appeals to a wide variety of visitors. Soft shades of warm beige, linen white, or muted slate establish a calm environment. Introducing natural textures through linen drapes, flat-weave rugs, and handcrafted wooden accents adds depth without visual chaos.
Selecting the right decorative accents and cohesive color schemes transforms a plain room into an inspiring space. Homeowners looking for fresh ideas to elevate their interiors and enhance visual harmony can explore helpful styling resources at rawreplaymedia.com to bring balance, light, and warmth into their home environments.
Layered illumination is the final touch that establishes an inviting mood. Combining overhead ambient lighting with directional bedside lamps and subtle accent fixtures allows guests to customize the brightness whether they are unpacking, reading before sleep, or resting quietly.
Maintaining Versatility for Everyday Family Life
A successful guest suite should not remain a neglected, closed-off room for most of the year. Planning for multi-functional utility ensures that your household continues to gain practical value from the square footage even during extended stretches between visiting guests.
Using modular furnishings, such as an attractive secretary desk or a fold-away console table, allows the room to shift gracefully into a quiet reading room, meditation space, or remote study. Selecting durable materials, washable slipcovers, and scratch-resistant flooring makes the transition between everyday household use and guest hospitality seamless.
Designing a practical guest suite represents a meaningful commitment to hospitality and long-term home functionality. By focusing on intentional layouts, thoughtful amenities, and welcoming interior details, you create a harmonious environment where visiting family and friends feel genuinely cherished whenever they arrive.